August 11, 2026
Summertime should be a season of pure relaxation, but living in a multi-story home often feels like managing two completely different climates. While your main floor feels pleasantly brisk, the top floor can easily turn into a humid sauna. Understanding this thermal tug-of-war is the key to reclaiming complete home comfort. Making smart adjustments to your climate control strategy will transform your entire living space into a refreshing retreat.
How Heat Accumulates on Upper Levels
The primary culprit behind a roasting upstairs is basic physics. Warm air naturally climbs toward top floors because it is less dense than cold air. During scorching summer days, heat continuously radiates through roof shingles and attic insulation, making upper bedrooms feel intensely hot while downstairs areas stay chillier. This continuous thermal migration leaves top-floor spaces struggling against oppressive heat waves.
When cool air blows out of floor vents, it sinks toward the lowest level of your property. Meanwhile, the displaced warm air travels upward through stairwells and hallways, forming a distinct boundary layer between floors. This natural separation of temperatures makes consistent cooling a real challenge on hotter days. Insights gained from commercial high rise HVAC services show that managing vertical temperature stratification requires deliberate engineering and active air movement. Without proactive management, this rising warm air creates a persistent pocket of heat right where you sleep.
Solar radiation adds another layer to this summer challenge. Sunlight beats down on exposed rooftops for twelve hours or more every day during July and August. That continuous heat transfer creates a heavy load on upper living areas, forcing cooling equipment to work extra hard just to maintain basic comfort on top floors. Addressing solar gains through effective shade strategies helps keep these upper rooms far more manageable.
How Equipment Sizing Impacts Indoor Comfort
Cooling a multi-level structure demands accurate sizing and continuous output balancing. If a cooling unit is too small, it cannot push enough conditioned air to higher floors before cycle times expire. Conversely, an oversized unit cools down lower levels far too quickly, shutting off before upper levels receive proper airflow. Finding the precise equipment balance guarantees that every corner of your property stays pleasantly cool.
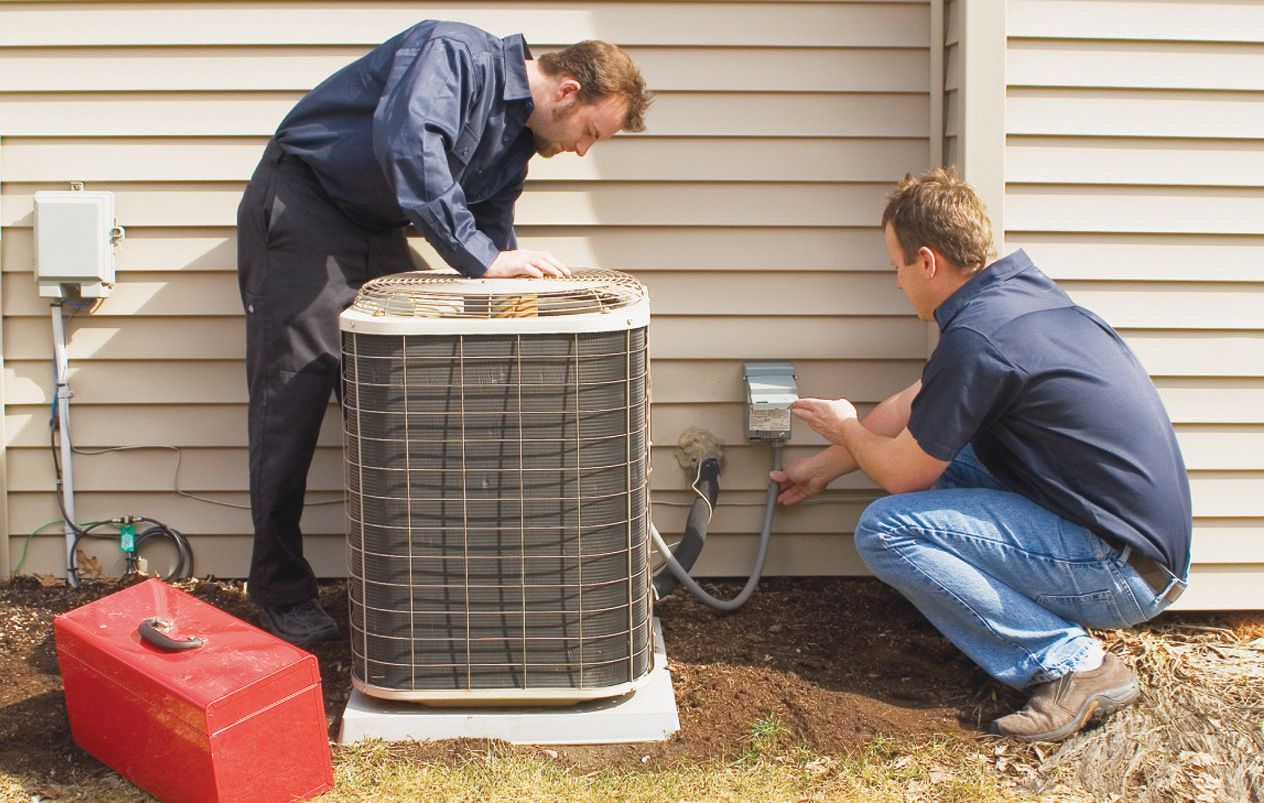
Proper system sizing guarantees consistent air circulation through every supply line. Experienced technicians who specialize in commercial high rise HVAC services frequently note that proper capacity calculations prevent short-cycling across large multi-level spaces. Balanced airflow prevents cold air from settling exclusively on the first floor. According to Gitnux, when homeowners don't service their HVAC units at least once a year, and 42% of homeowners do not, it increases the chance of breakdowns and emergency repair calls. Taking care of your equipment on a regular schedule keeps air flowing smoothly when outdoor temps peak.
Summer demands put tremendous stress on motors, fans, and compressors. Without routine professional maintenance to keep components clean, overall system efficiency drops fast. That loss of cooling power shows up first in upper bedrooms, where airflow already faces the toughest uphill climb against rising heat. Keeping components spotless allows air to travel easily through every branch of your duct network.
How Ductwork Leaks Waste Cold Air
Air ducts act as the vascular system of your cooling setup, transporting chilled air from central equipment to every room. Unfortunately, ductwork running through hot attics or crawlspaces can lose a massive chunk of its cooling capacity through hidden cracks and unsealed joints before reaching top levels. Inspecting these hidden passageways helps retain precious cooling energy before it vanishes into thin air.
As conditioned air travels toward second-floor vents, leaky supply lines allow valuable cold air to escape into unconditioned walls or attic spaces. The specialized airflow mapping methods used in commercial high rise HVAC services highlight how critical sealed distribution pathways are for moving air upward. Even minor gaps inside trunk lines drastically weaken the volume of air reaching higher levels. When duct pressure drops, upper vents produce only a weak trickle of cool air. Fixing these pressure losses brings strong, refreshing breezes back to upper floor grilles.
Duct design also plays a massive role in overall temperature balance. Flexible ducts that are kinked, crushed, or extended across long distances restrict airflow to upper vents. Correcting these structural duct issues allows cold air to move freely to bedrooms, keeping every floor consistently comfortable during high summer heat. Smooth, uninterrupted air pathways deliver maximum comfort right when outdoor temperatures peak.
How Thermostat Location Tricks Cooling Systems
Central cooling setups rely on a single thermostat to determine when the entire building needs cooling. Most thermostats sit on the ground level, right in the coolest part of the house. Once the main floor reaches its target temperature, the system shuts down, leaving upper levels trapped in stagnant heat. This common placement oversight leaves upper rooms burning hot while lower rooms stay chilly.
A single thermostat simply cannot read the temperature realities of a multi-story layout. Similar to how commercial high rise HVAC services utilize multi-sensor networks across large properties, residential buildings require accurate temperature readings from every floor. Placing sensors in key locations provides a far more complete overview of home comfort conditions. Relying on a single wall sensor down in the living room creates an unavoidable comfort gap upstairs. Upgrading your sensor strategy brings true balance across every distinct level of your home.
Relocating sensors or installing smart multi-zone temperature monitors gives your system a clearer picture of actual conditions. When central controls monitor conditions upstairs, system run times adjust properly. This prevents early shutoffs so cool air reaches bedrooms before the cooling cycle finishes. Balanced readings allow your air handler to run long enough to handle heavy thermal loads upstairs.
How Airflow Distribution Solves Uneven Temperatures
Balancing airflow across multiple floors requires careful adjustment of supply dampers and return vents. Opening return vents upstairs helps pull trapped hot air out of bedrooms and back toward the central unit. Closing basement supply vents slightly directs more cold air straight to upper levels where cooling demand is highest. Small tweaks to your register positions can shift cooling capacity right where you need it most.
Modern zoning systems provide an ideal solution for multi-story temperature struggles. By dividing different floors into distinct climate zones with dedicated dampers, cooling goes exactly where needed most. The advanced zone control methods pioneered in commercial high rise HVAC services demonstrate how controlling individual levels solves uneven heating and cooling issues permanently. Automated dampers eliminate manual guesswork by adjusting air movement instantly as outdoor temperatures rise. Tailoring your airflow floor by floor eliminates stubborn hot spots once and for all.
Keeping blower fans running in continuous mode during hot summer afternoons also helps smooth out temperature spikes. Continuous circulation prevents air from stagnating near ceilings and keeps cool air moving through every floor. With balanced distribution, your entire residence remains pleasantly cool throughout the warm season. Steady air motion creates a consistently pleasant indoor atmosphere regardless of outdoor conditions.
Managing indoor comfort in a multi-story home does not have to be a constant struggle. By understanding thermal physics, duct design, and smart airflow controls, you can keep every floor comfortable all summer long. Incorporating principles from commercial high rise HVAC services helps optimize airflow throughout every level. Professional service helps eliminate temperature differences so your entire living space stays pleasantly cool. Reach out to Air West Air Conditioning, Inc and balance your home's airflow and enjoy cool, refreshing comfort on every single floor!